
New Construction
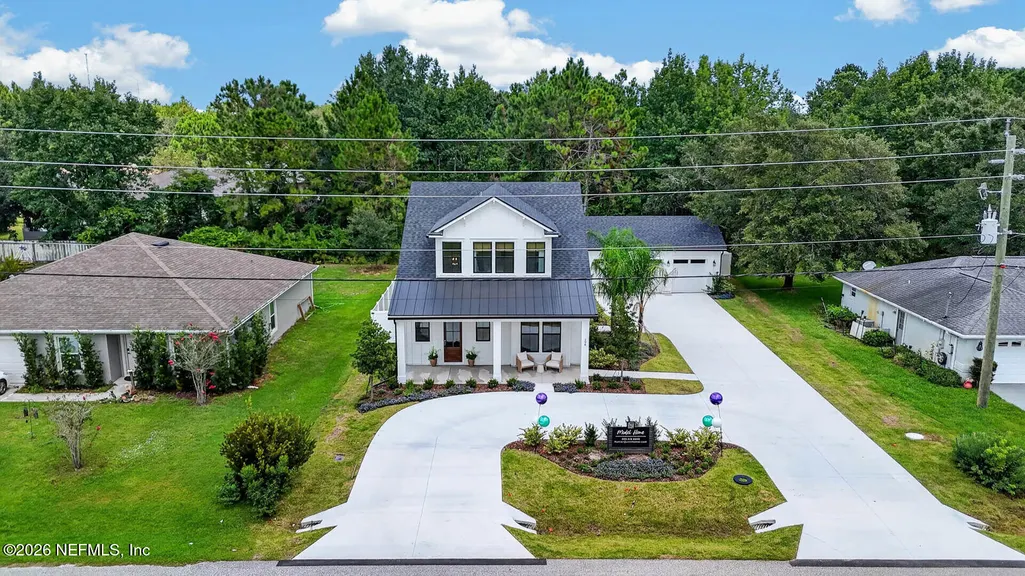
Address
198 Bird Of Paradise Drive, Palm Coast, FL
Price
$ 432,900
Property Attributes
- MLS#2165144
- TypeSingle Family
- Listing Status Active
- CountyFLAGLER
- CityPalm Coast
- Area601-Flagler County-North Central
- NeighborhoodIndian Trails
- Zip32137
- StyleCraftsman
- Year Built2026
- Taxes$ 817
- Price$ 432,900
- Bedrooms4
- Full Bathrooms2
- Half Bathrooms1
- Sqr Footage2121
- Lot Size0.23 Acres
Data Source:
Northeast Florida MLS (NEFMLS)
Property Description
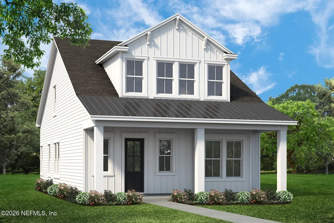
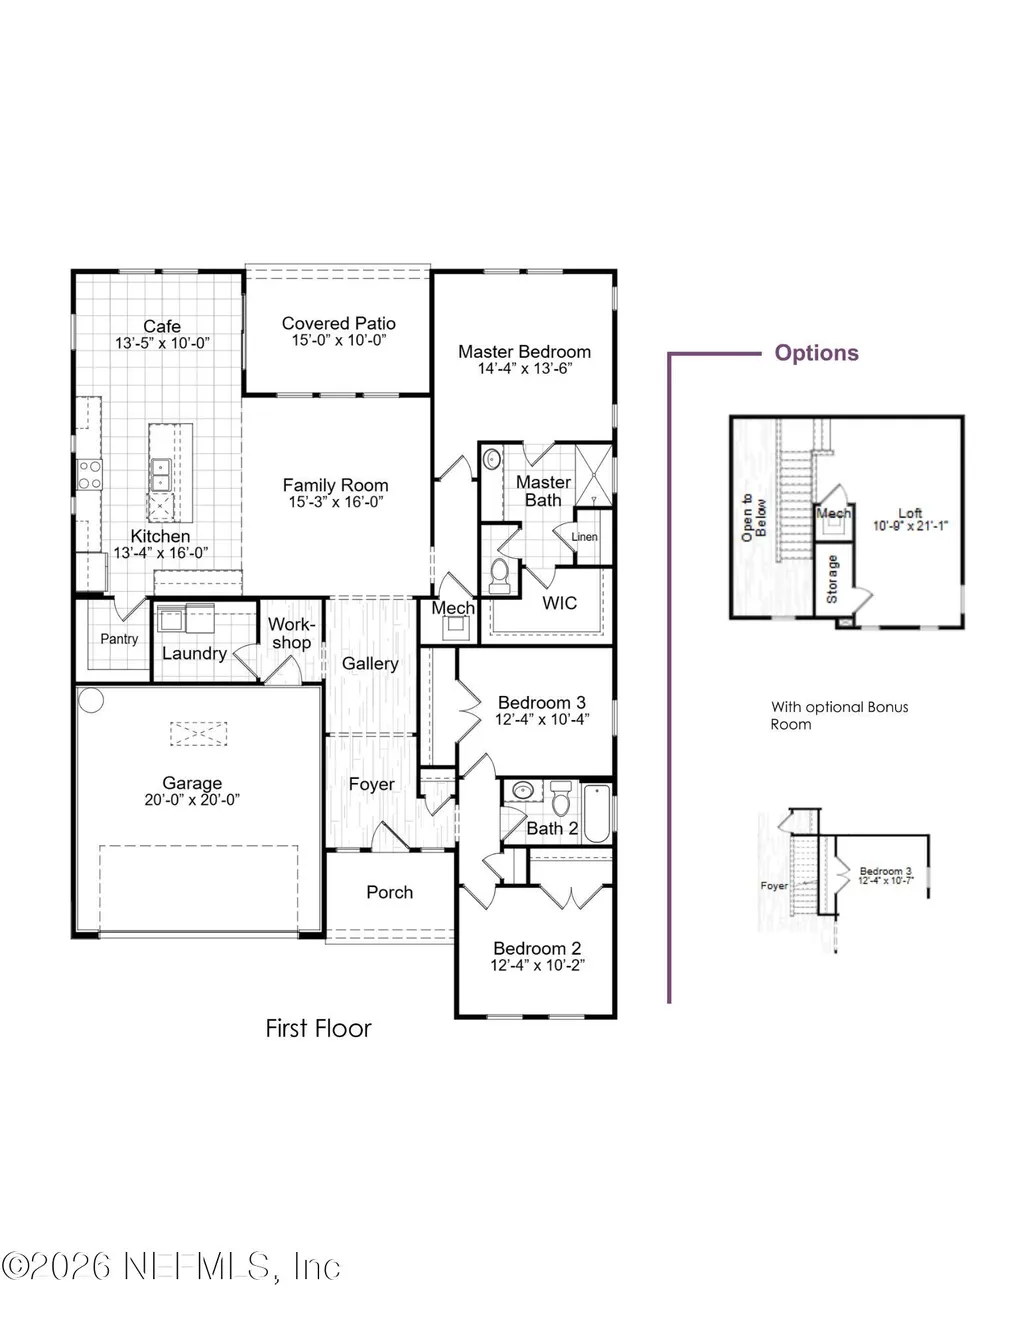
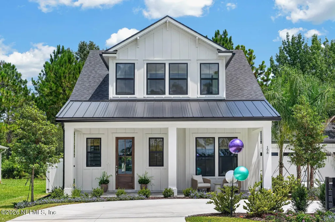
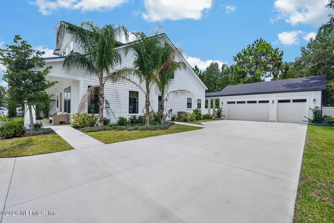
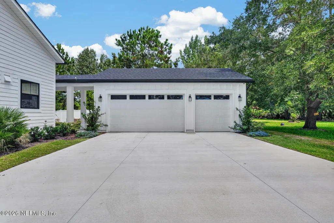
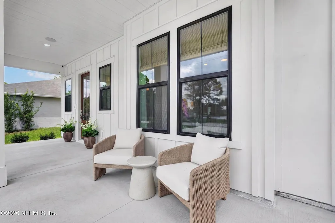
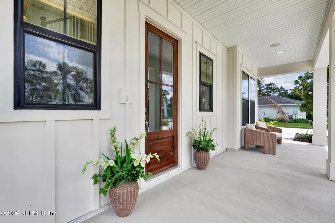
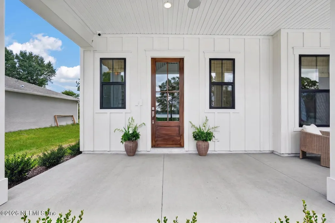
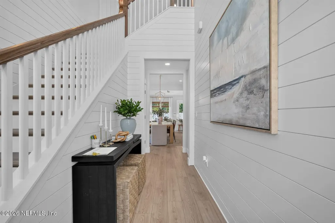
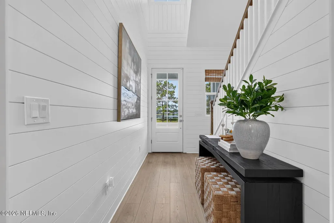
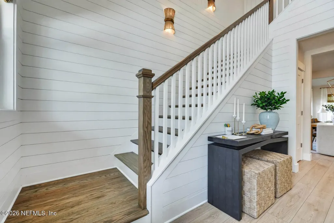
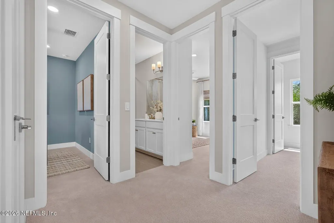
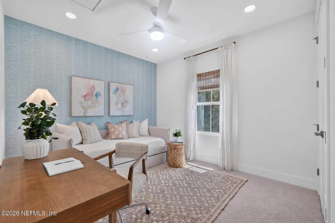
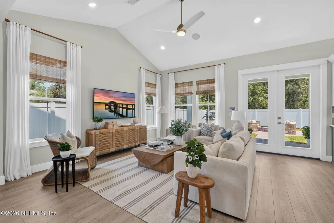
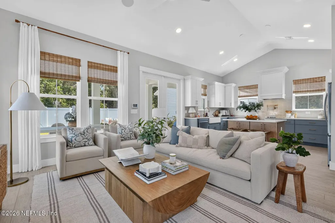
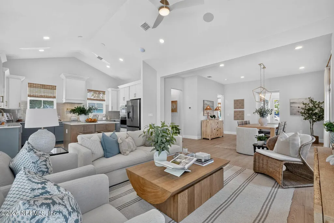
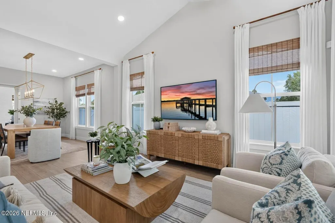
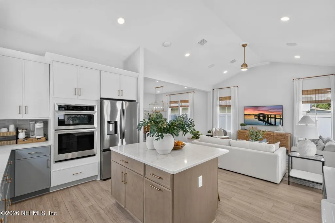
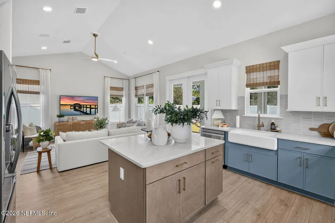
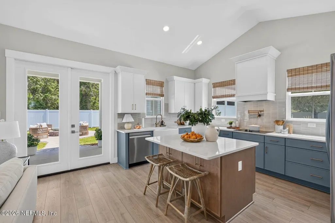
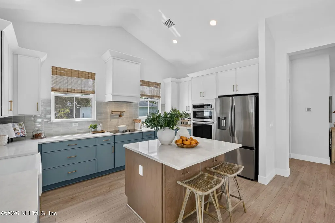
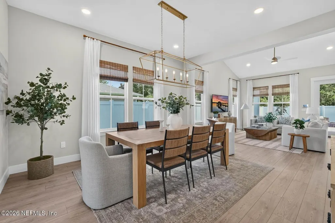
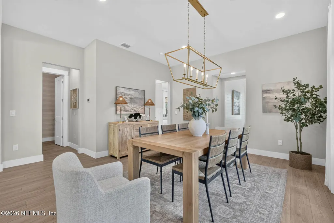
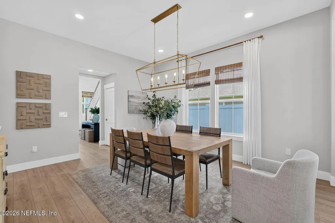
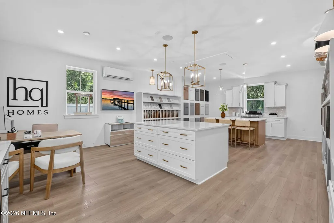
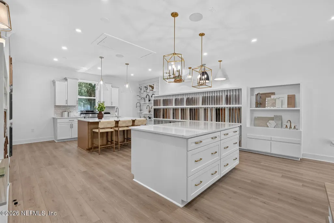
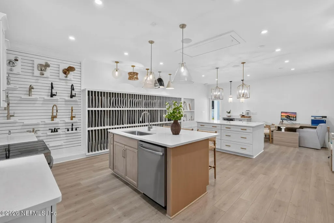
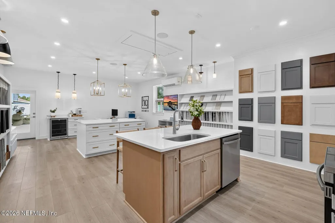
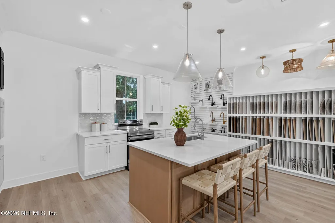
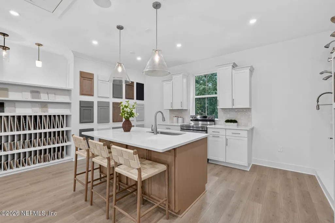
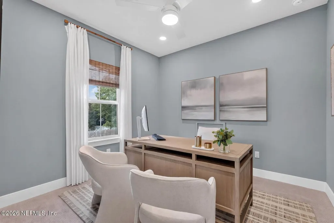
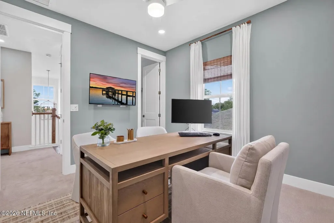
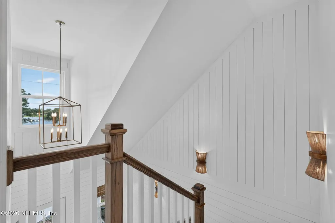
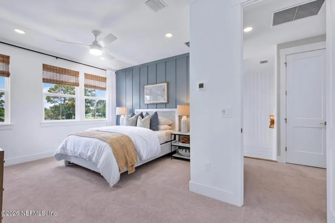
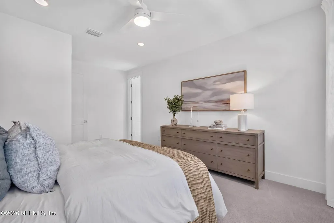
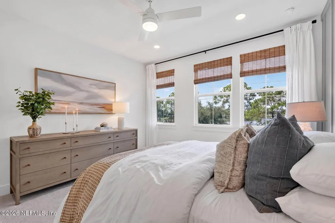
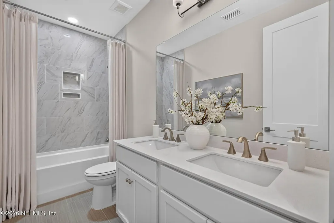
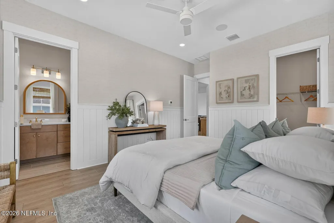
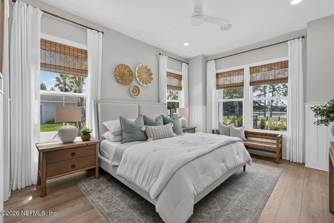
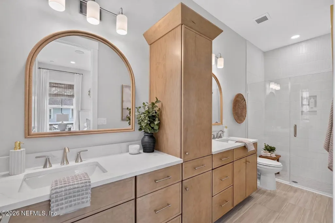
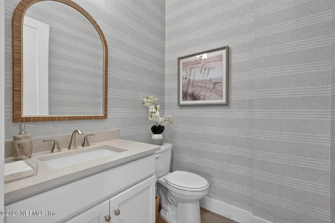
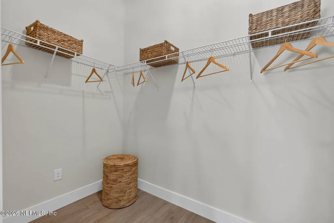
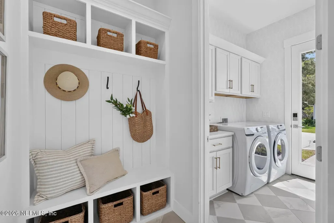
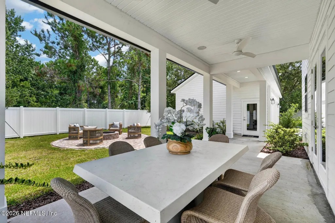
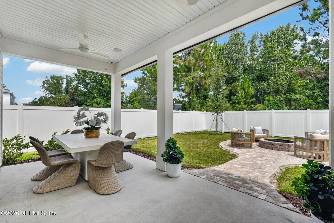
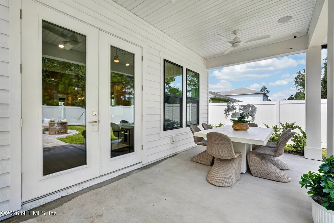
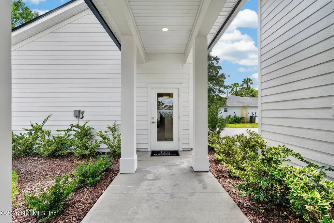
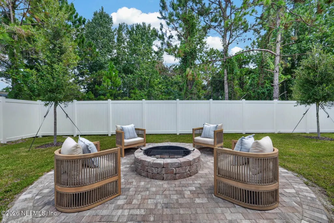
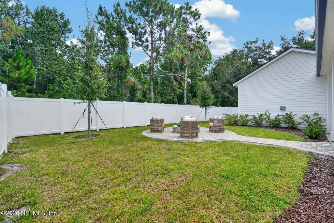
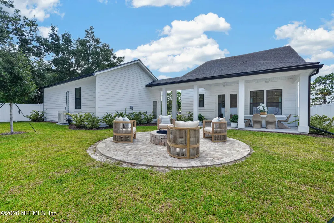
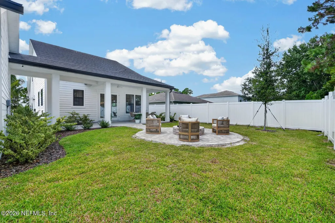
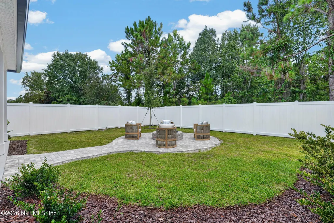
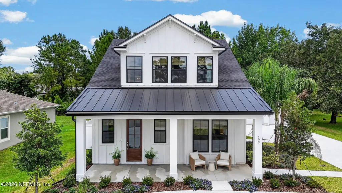
Pre-Construction. To be built. Welcome to 198 Bird of Paradise Drive, the Hunter Quinn Homes model featuring the Madison floor plan. This beautifully designed home showcases inviting modern farmhouse architecture, a welcoming front porch, light-filled interiors and an open-concept living area designed for everyday comfort and entertaining. Hunter Quinn Homes is a semi-custom builder offering buyers the opportunity to personalize their home through a variety of fixtures, finishes, colors and design selections. The Madison floor plan may also be built in either a three- or four-bedroom configuration through the builder's Build on Your Lot program. Please note that this professionally decorated model includes upgraded features and designer selections that exceed standard building specifications. Features shown in the model and photographs may not be included in the builder's standard specifications or base pricing. Listing price, included features, homesite costs and available selections that exceed standard building specifications. Features shown in the model and photographs may not be included in the builder's standard specifications or base pricing. Listing price, included features, homesite costs and available selections should be independently confirmed.
| Elementary School | Middle School | High School |
|---|---|---|
| Old Kings Elementary School | Indian Trails Middle School | Matanzas High School |
| Price History | |
|---|---|
| 9/17/2026 | Listed $432,900 |
General Features
| Sewer | Public Sewer |
|---|---|
| Heating | Central,Electric,Heat Pump |
| Cooling | Central Air,Zoned |
| Utilities | Electricity Connected,Sewer Connected,Water Connected |
| Possession | Close Of Escrow |
| Roof | Shingle |
| Appliances | Dishwasher,Disposal,Electric Range,Microwave |
| Garage Spaces | 3.0 |
| Patio/Porch Features | Front Porch,Porch,Rear Porch |
| Architectural Style | Craftsman |
| Construction Materials | Fiber Cement,Frame |
| Year Built | 2026 |
| Electric | 200+ Amp Service |
| Stories Count | 2 |
| Levels | Two |
| Property Subtype | Single Family Residence |
| Tax Year | 2025 |
| Current Use | Single Family |
| Parcel Number | 0711317035012600120 |
| County | Flagler |
| New Construction | Yes |
| Property Type | Residential |
| HOA | No |
| Attached Garage | No |
| Energy Efficient | HVAC,Insulation,Roof,Thermostat,Windows |
| Subdivision Name | Indian Trails |
| Facing Direction | West |
| Garage Y/N | Yes |
| Total Rooms | 14 |
| Full Baths | 2 |
| Status | Active |
| Directions | From Interstate 95,take Exit 293 for Matanzas Woods Parkway. Travel west on Matanzas Woods Parkway,then turn left onto Bird of Paradise Drive. The property will be on the left at 198 Bird of Paradise |
| High School | Matanzas |
| City | Palm Coast |
| Senior Community Y/N | No |
| Zoning Description | Residential |
| MLS Area | 601-Flagler County-North Central |
| Lot Size Units | Acres |
| Lot Size Square Feet | 10018.8 |
| Carport Y/N | No |
| Listing Terms | Cash,Conventional,FHA,VA Loan |
| Elementary School | Old Kings |
| Property Attached Y/N | No |
| Tax Annual Amount | 817.87 |
| Home Warranty Y/N | No |
| Middle/Junior High School | Indian Trails |
| Property Condition | To Be Built |
| Lease Renewal Y/N | No |
| MLS Area Minor | 601-Flagler County-North Central |
| Lease Considered Y/N | No |
| Rent Control Y/N | No |
| Standard Status | Active |
| MobileHomeRemainsYN | No |
| Cash | True |
| Conventional | True |
| Sewer_co_Public_sp_Sewer | True |
| Heating_co_Central | True |
| Accessory Dwelling Unit Y/N | No |
| Water Body Access Y/N | None |
| CDD | No |
Interior Features
| Interior Amenities | Kitchen Island,Pantry,Primary Bathroom - Shower No Tub,Split Bedrooms,Vaulted Ceiling(s) |
|---|---|
| Flooring | Carpet,Laminate,Tile |
| Furnished Y/N | Unfurnished |
| Basement (Y/N) | No |
| Air Conditioning Y/N | Yes |
| Heating Y/N | Yes |
| Half Baths | 1 |
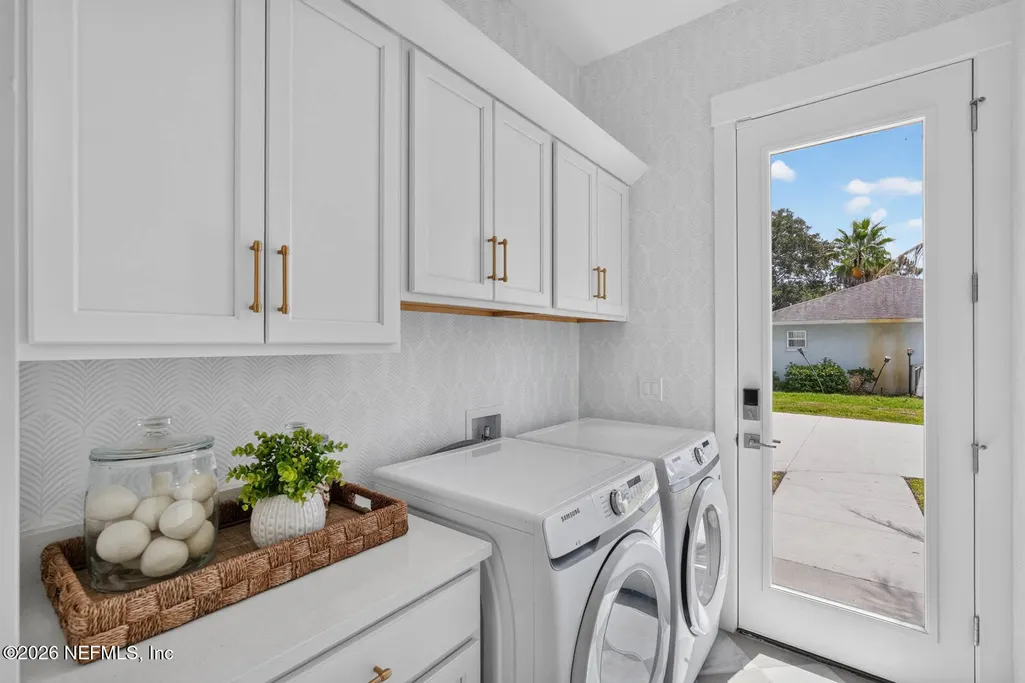
| Laundry Features | In Unit |
| Total Bedrooms | 4 |
| Entry Level | 1 |
| LivingAreaSource | Builder |
| Total Baths | 3 |
Exterior Features
| Parking Features | Circular Driveway,Off Street |
|---|---|
| Water Source | Public |
| Lot Size Area | 0.23 |
| Spa | No |
| Building Area Total | 2572.0 |
| Lot Dimensions | 50x126x92x125 |
| Lot Size Acres | 0.23 |
| Road Surface Type | Asphalt |
| Waterfront Y/N | No |
| Road Frontage Type | City Street |
| Crops Included Y/N | No |
| Horse Y/N | No |
| Irrigation Water Rights Y/N | No |
Amenities
- Foreclosure
- Views
- Short Sale
- New Construction
- Adult 55+
- Lease To Own
- No HOA Fees
- Furnished
- Primary On Main
- Air Conditioning
- Seller Finance
- Green
- Fixer Upper
- Horse
- Golf
- Fireplace
- Deck
- Garage
- Basement
- Pool
Property vs Single Family Average in 32137
Price
Taxes
Year Built
 All information deemed reliable but not guaranteed. All properties are subject to prior sale, change or withdrawal. Neither listing broker(s) or information provider(s) shall be responsible for any typographical errors, misinformation, misprints and shall be held totally harmless. Listing(s) information is provided for consumers personal, non-commercial use and may not be used for any purpose other than to identify prospective properties consumers may be interested in purchasing. Information on this
 ©2026 Georgia Multiple Listing Service All information deemed reliable but not guaranteed. All properties are subject to prior sale, change or withdrawal. Neither listing broker(s) or information provider(s) shall be responsible for any typographical errors, misinformation, misprints and shall be held totally harmless. Listing(s) information is provided for consumer's personal, non-commercial use and may not be used for any purpose other than to identify prospective properties consumers may
 The information set forth on this site is based upon information which we consider reliable, but because it has been supplied by third parties to our franchisees (who in turn supplied it to us), we can not represent that it is accurate or complete, and it should not be relied upon as such. The offerings are subject to errors, omissions, changes, including price, or withdrawal without notice. All dimensions are approximate and have not been verified by the selling party and can not be verified. It
