
Waterfront

Address
1076 Candlebark Drive, Jacksonville, FL
Price
$ 649,900
Property Attributes
- MLS#2163525
- TypeSingle Family
- Listing Status Active
- CountyDUVAL
- CityJacksonville
- Area042-Ft Caroline
- NeighborhoodWaterleaf
- Zip32225
- StyleTraditional
- Year Built2005
- Taxes$ 5382
- Price$ 649,900
- Bedrooms4
- Full Bathrooms3
- Half Bathrooms0
- Sqr Footage3449
- Lot Size0.76 Acres
Data Source:
Northeast Florida MLS (NEFMLS)
Property Description
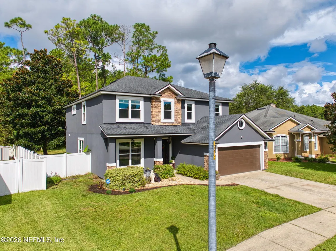
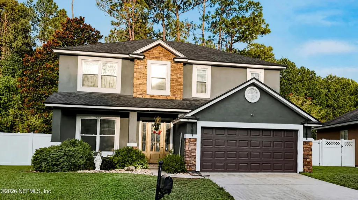
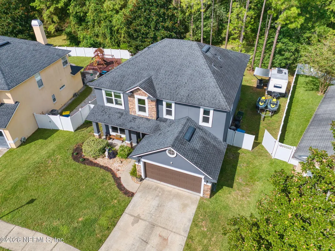
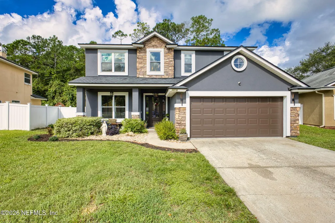
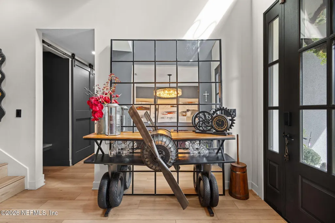
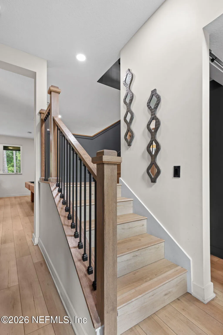
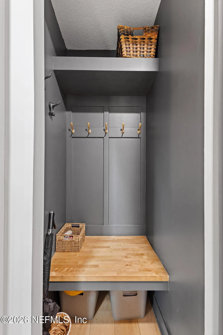
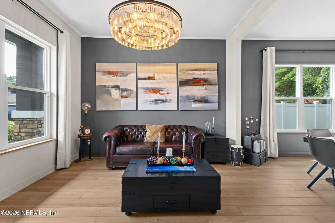
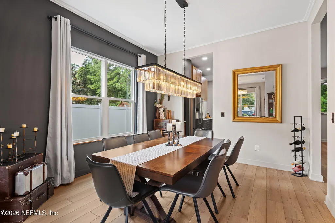
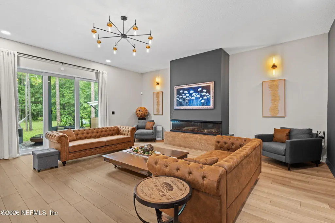
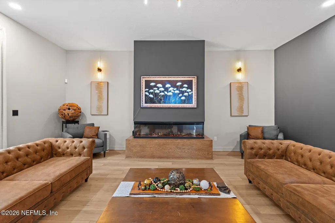
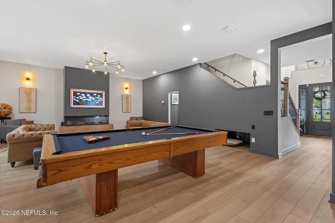
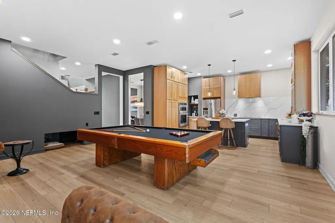
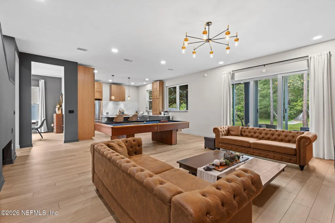
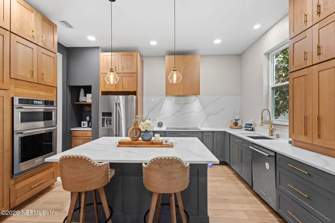
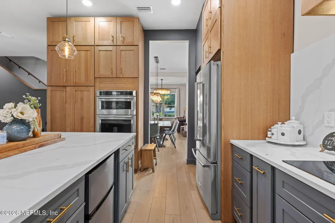
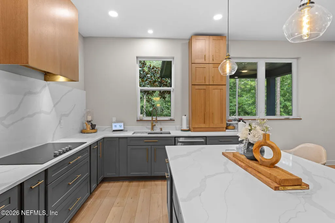
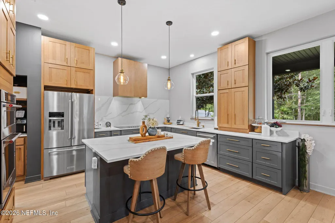
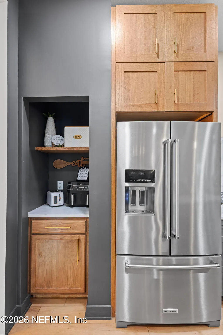
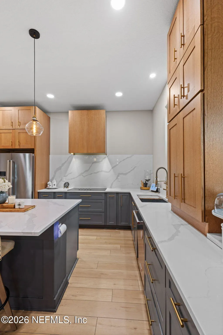
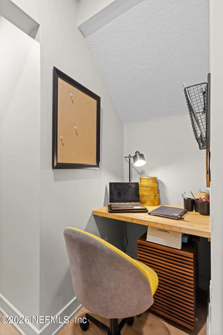
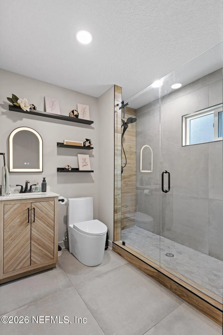
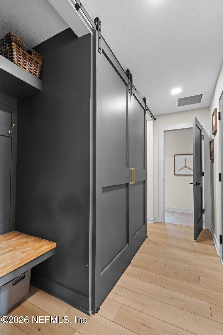
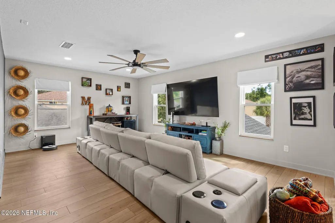
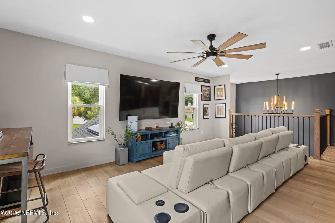
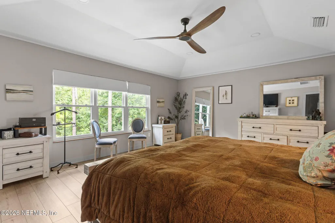
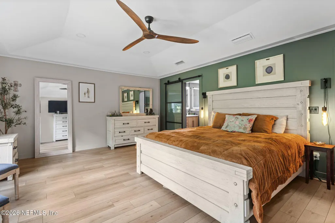
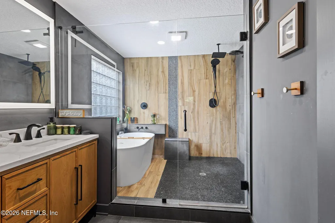
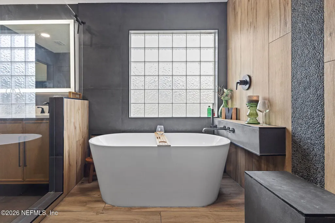
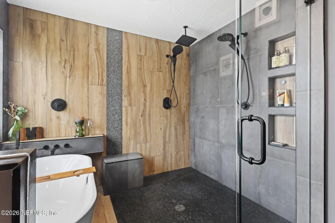
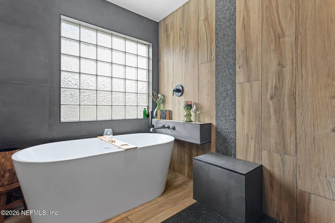
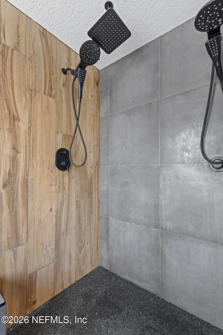
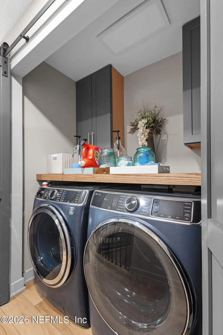
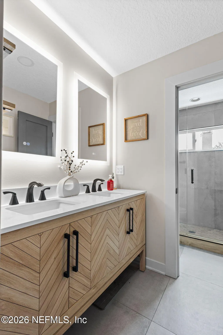
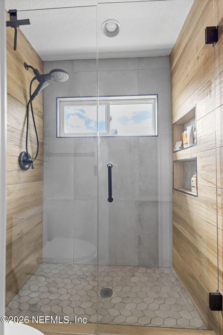
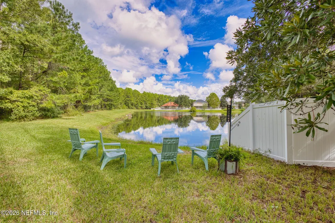
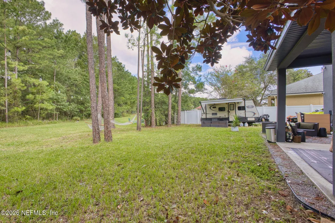
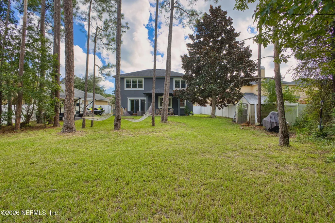
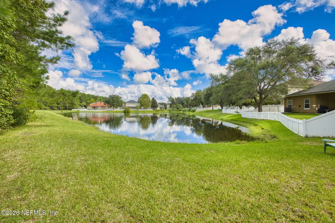
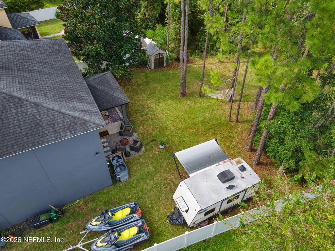
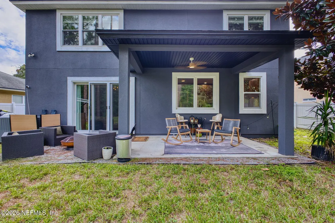
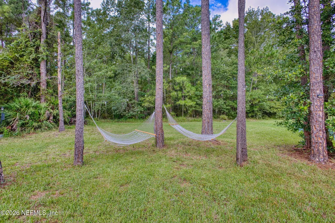
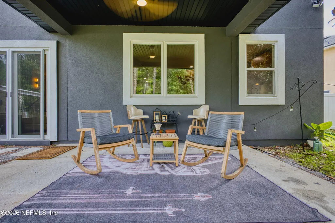
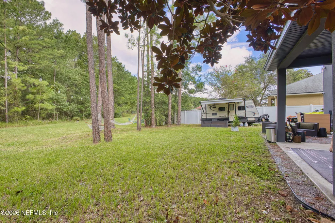
Welcome to 1076 Candlebark Dr. in Waterleaf! This beautifully updated and exceptionally maintained 4-bedroom, 3-full-bath home offers an ideal combination of privacy, space, and modern luxury. Situated on a spacious .76-acre lot with room for a pool, space to park RV/boat on preserve and pond views, this property provides a tranquil backyard setting with plenty of privacy. Inside, the home has been extensively renovated with thoughtful attention to quality and functionality. The stunning 2026 kitchen features custom cabinetry, an extended island, premium quartz countertops and backsplash, custom storage, and a premium KitchenAid appliance package. The spacious living areas feature high-end CoreTec flooring, a striking 72-inch electric fireplace with custom mantel, updated lighting, and fresh interior and exterior paint. Major improvements include a 2020 roof, two newer HVAC systems with new ductwork, upgraded electrical panel, new Pella double-pane windows, new Pella sliding doors, and extensive bathroom renovations. The primary suite offers an upgraded wet room, custom vanity, LED mirror, and expanded walk-in closets. Additional features include a downstairs full bath, custom mudroom, upstairs laundry, office nook, new garage door, and Bluetooth-enabled opener. Enjoy Waterleaf's desirable community amenities and convenient Jacksonville location, close to shopping, dining, schools, and major roadways. This is a truly special home where extensive upgrades meet a private, picturesque setting--with room to create your dream pool--don't miss it!
| Price History | |
|---|---|
| 9/4/2026 | Listed $649,900 |
General Features
| Sewer | Public Sewer |
|---|---|
| Heating | Central |
| Cooling | Central Air |
| Utilities | Electricity Connected,Sewer Connected,Water Available,Water Connected |
| Possession | Negotiable |
| Roof | Shingle |
| Appliances | Dishwasher,Disposal,Dryer,Electric Oven,Electric Range,Electric Water Heater,ENERGY STAR Qualified Refrigerator,Microwave,Refrigerator |
| HOA Fee | 848.0 |
| Garage Spaces | 2.0 |
| Patio/Porch Features | Awning(s),Front Porch,Porch,Rear Porch |
| Architectural Style | Traditional |
| Security Features | Smoke Detector(s) |
| Construction Materials | Frame |
| Year Built | 2005 |
| View | Pond,Protected Preserve,Trees/Woods |
| Stories Count | 2 |
| Levels | Multi/Split |
| Property Subtype | Single Family Residence |
| Tax Year | 2025 |
| Current Use | Residential |
| Parcel Number | 1622252455 |
| Waterfront Features | Pond |
| Community Features | Sidewalks |
| Assoc Fee Paid Per | Annually |
| County | Duval |
| Property Type | Residential |
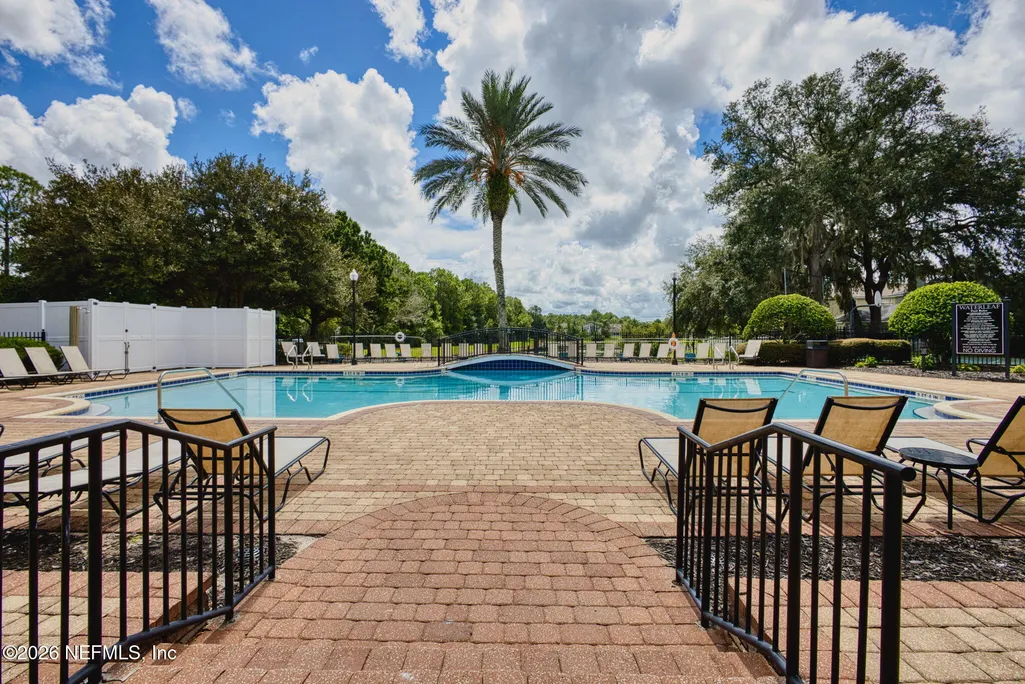
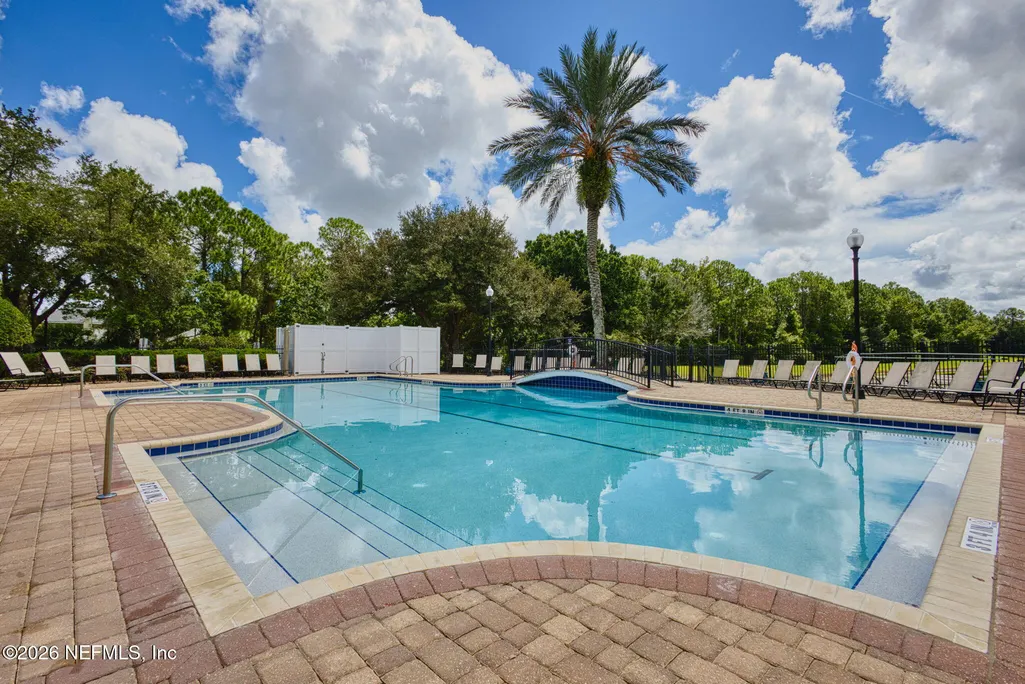
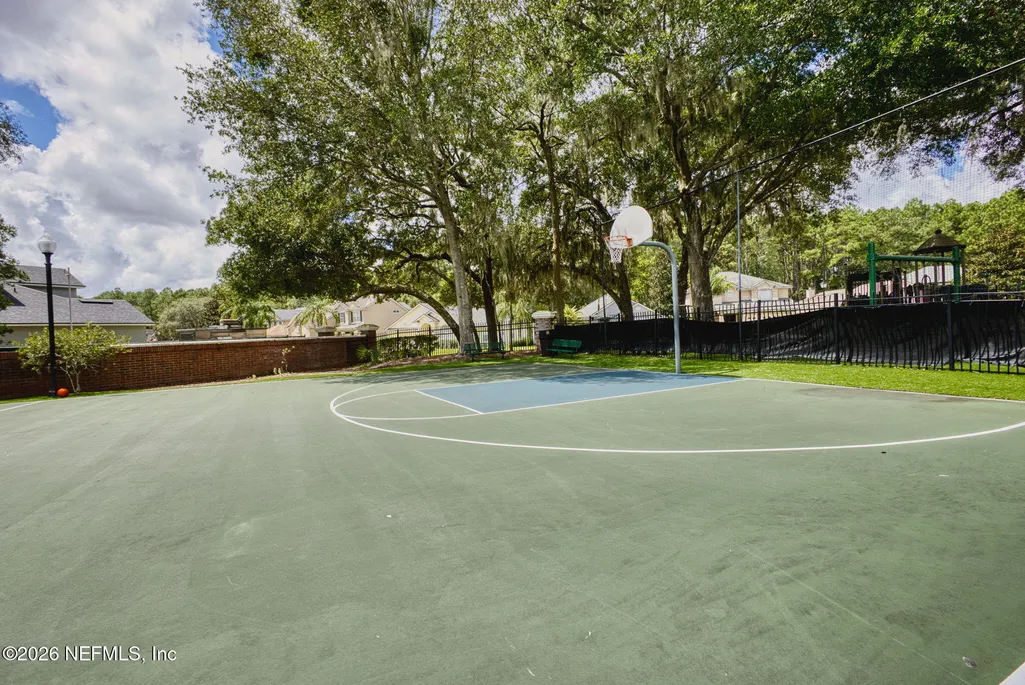
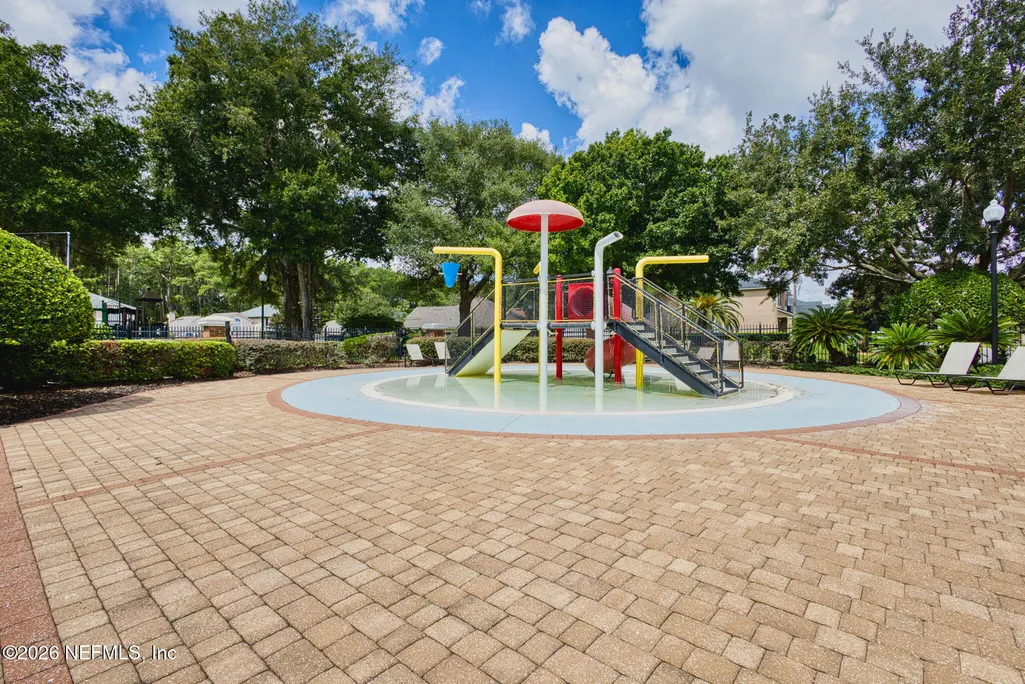
| Association Amenities | Pool,Playground |
| HOA | Yes |
| Attached Garage | No |
| Subdivision Name | Waterleaf |
| Facing Direction | East |
| Garage Y/N | Yes |
| Other Structures | Shed(s) |
| Full Baths | 3 |
| Status | Active |
| Directions | From Atlantic Blvd and Kernan Blvd head north on Kernan left into Waterleaf community. |
| City | Jacksonville |
| Association Name | Waterleaf HOA |
| Senior Community Y/N | No |
| Zoning Description | Residential |
| MLS Area | 042-Ft Caroline |
| Lot Size Units | Acres |
| Lot Size Square Feet | 33105.6 |
| Carport Y/N | No |
| Listing Terms | Cash,Conventional,FHA,VA Loan |
| Property Attached Y/N | No |
| Tax Annual Amount | 5382.83 |
| Home Warranty Y/N | No |
| Property Condition | Updated/Remodeled |
| Lease Renewal Y/N | No |
| MLS Area Minor | 042-Ft Caroline |
| Lease Considered Y/N | No |
| Rent Control Y/N | No |
| Standard Status | Active |
| MobileHomeRemainsYN | No |
| Cash | True |
| Conventional | True |
| Sewer_co_Public_sp_Sewer | True |
| Heating_co_Central | True |
| Accessory Dwelling Unit Y/N | No |
| Water Body Access Y/N | None |
| CDD | No |
Interior Features
| Interior Amenities | Built-in Features,Ceiling Fan(s),Eat-in Kitchen,Entrance Foyer,His and Hers Closets,Kitchen Island,Pantry,Primary Bathroom -Tub with Separate Shower,Split Bedrooms,Walk-In Closet(s) |
|---|---|
| Flooring | Tile |
| Furnished Y/N | Unfurnished |
| Fireplace Features | Electric |
| Basement (Y/N) | No |
| Air Conditioning Y/N | Yes |
| Heating Y/N | Yes |
| Fireplace Y/N | Yes |
| Laundry Features | In Unit,Upper Level |
| Total Bedrooms | 4 |
| Entry Level | 1 |
| LivingAreaSource | Plans |
| Total Baths | 3 |
Exterior Features
| Fencing | Back Yard,Vinyl |
|---|---|
| Parking Features | Garage,RV Access/Parking |
| Lot Features | Many Trees |
| Water Source | Public |
| Lot Size Area | 0.76 |
| Spa | No |
| Lot Size Acres | 0.76 |
| Road Surface Type | Asphalt |
| Waterfront Y/N | Yes |
| Crops Included Y/N | No |
| Horse Y/N | No |
| Irrigation Water Rights Y/N | No |
Amenities
- Foreclosure
- Views
- Short Sale
- New Construction
- Adult 55+
- Lease To Own
- No HOA Fees
- Furnished
- Primary On Main
- Air Conditioning
- Seller Finance
- Green
- Fixer Upper
- Horse
- Golf
- Fireplace
- Deck
- Garage
- Basement
- Pool
Property vs Single Family Average in 32225
Price
Taxes
Year Built
Visits
 All information deemed reliable but not guaranteed. All properties are subject to prior sale, change or withdrawal. Neither listing broker(s) or information provider(s) shall be responsible for any typographical errors, misinformation, misprints and shall be held totally harmless. Listing(s) information is provided for consumers personal, non-commercial use and may not be used for any purpose other than to identify prospective properties consumers may be interested in purchasing. Information on this
 ©2026 Georgia Multiple Listing Service All information deemed reliable but not guaranteed. All properties are subject to prior sale, change or withdrawal. Neither listing broker(s) or information provider(s) shall be responsible for any typographical errors, misinformation, misprints and shall be held totally harmless. Listing(s) information is provided for consumer's personal, non-commercial use and may not be used for any purpose other than to identify prospective properties consumers may
 The information set forth on this site is based upon information which we consider reliable, but because it has been supplied by third parties to our franchisees (who in turn supplied it to us), we can not represent that it is accurate or complete, and it should not be relied upon as such. The offerings are subject to errors, omissions, changes, including price, or withdrawal without notice. All dimensions are approximate and have not been verified by the selling party and can not be verified. It
